<-- style PDP --> Basement-407 King Street, Oshawa - Detached for lease for $1,400
  • new
  • for lease

Basement-407 King Street

Oshawa, Ontario, L1H 1E3 - Central

$1,400

  • Neighbourhood

    Central

  • Major Intersection

    King St And Central Park Blvd

  • Listed Since: 1 day(s)

  • Last update: 1 day(s) ago

Overview

  • Property Type

    Detached, 2-Storey

  • Bedrooms

    1 + 1

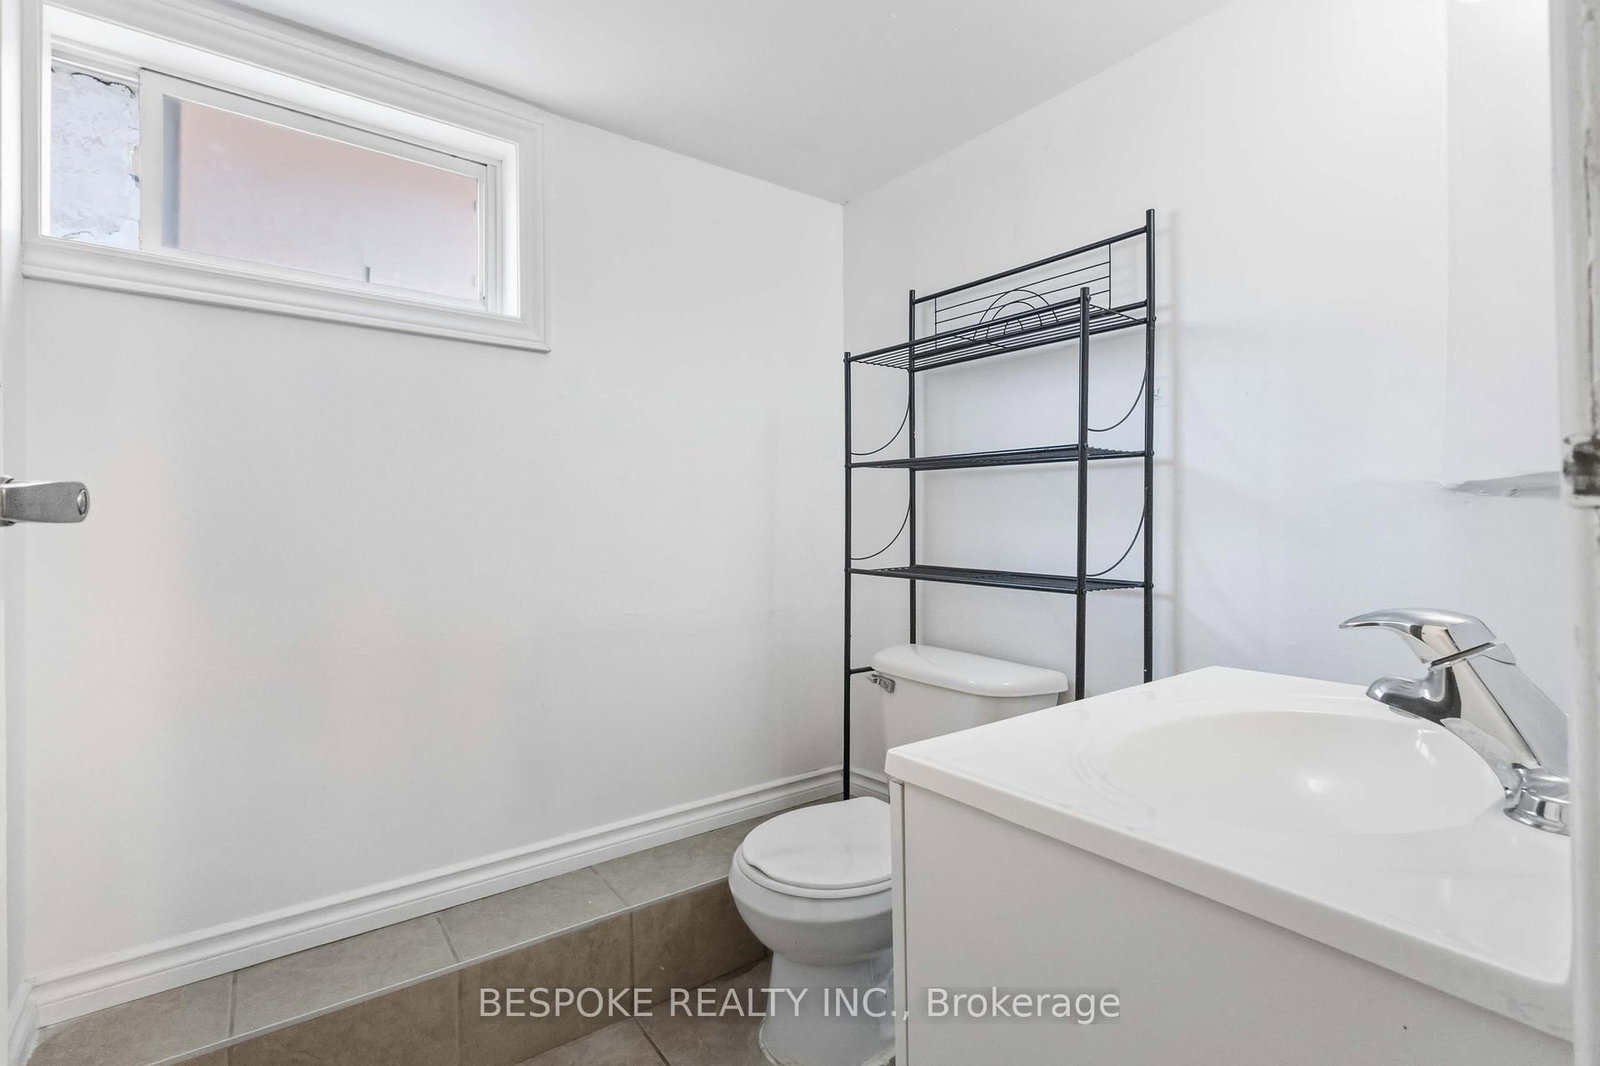
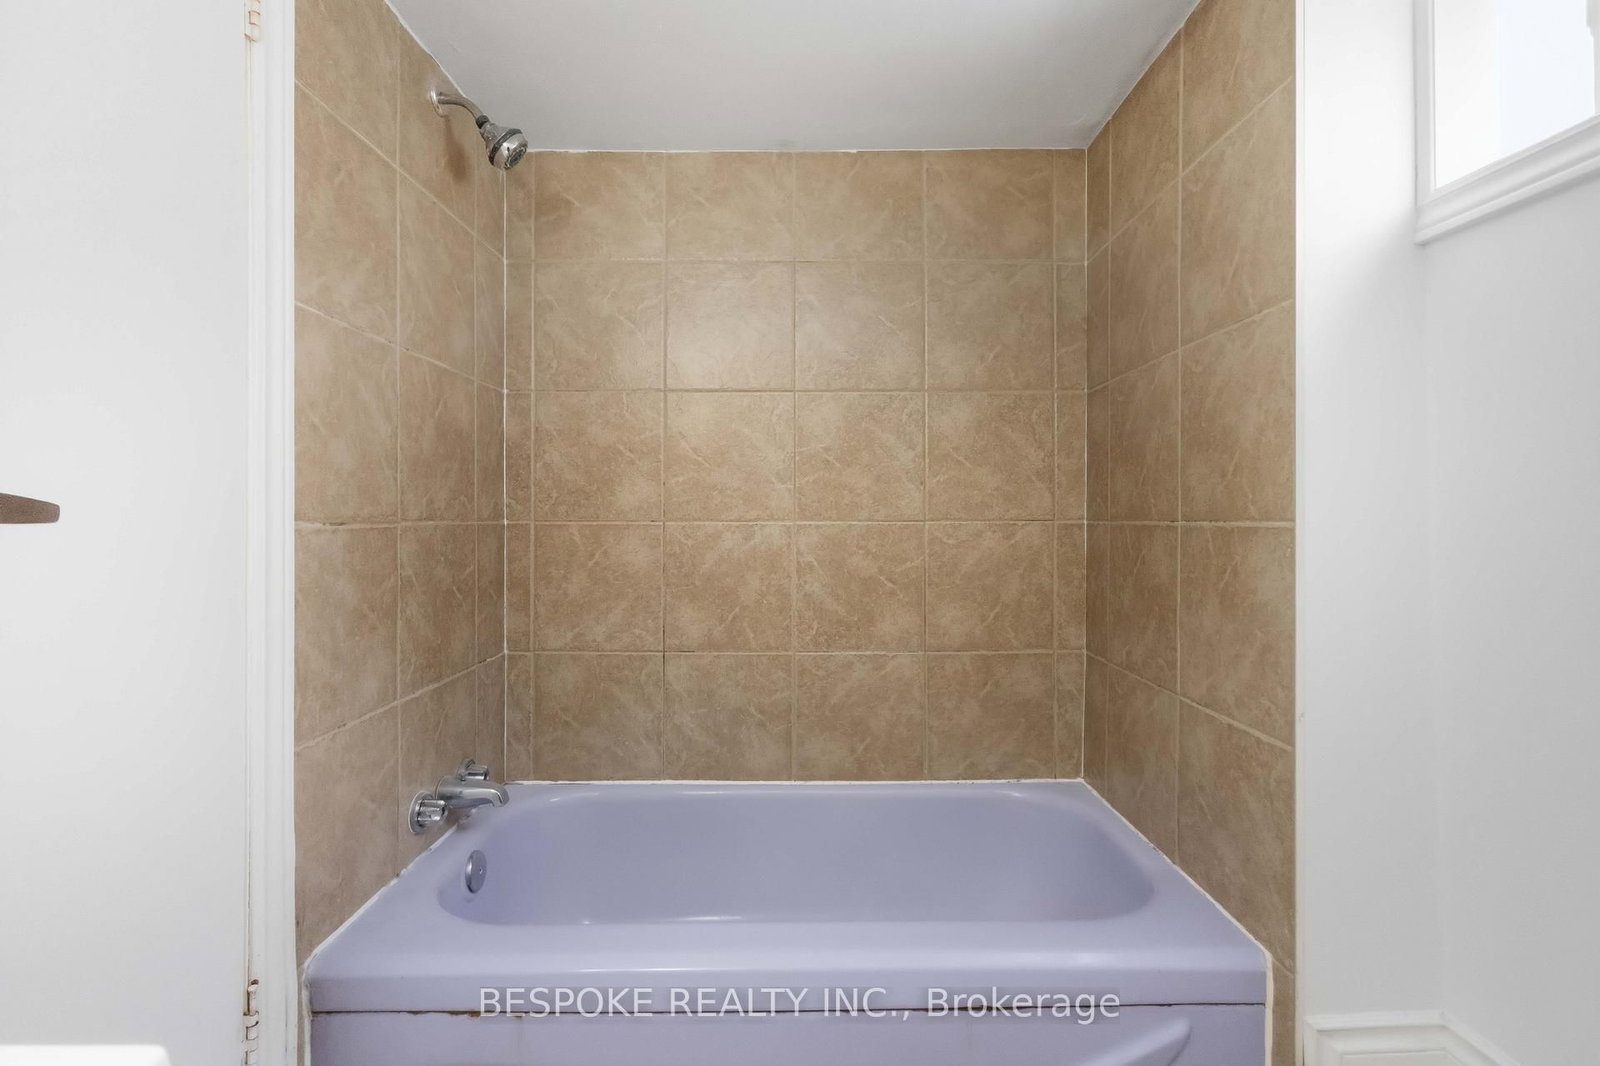
  • Bathrooms

    1

  • Basement

    Apartment + Sep Entrance

  • Kitchen

    1

  • Total Parking

    1

  • Lot Size

    45x157 (Feet)

  • Taxes

    n/a

  • Type

    Freehold

Property Description

Property description for Basement-407 King Street, Oshawa

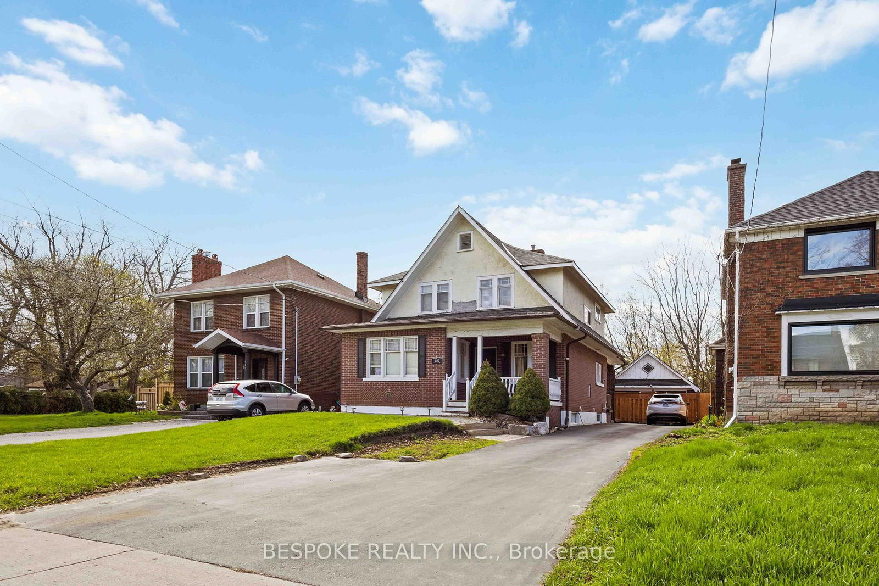
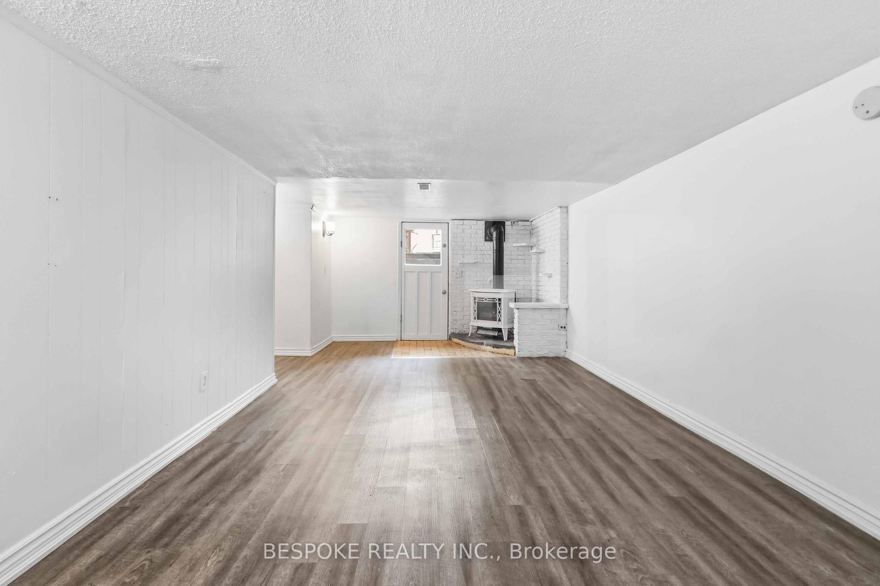
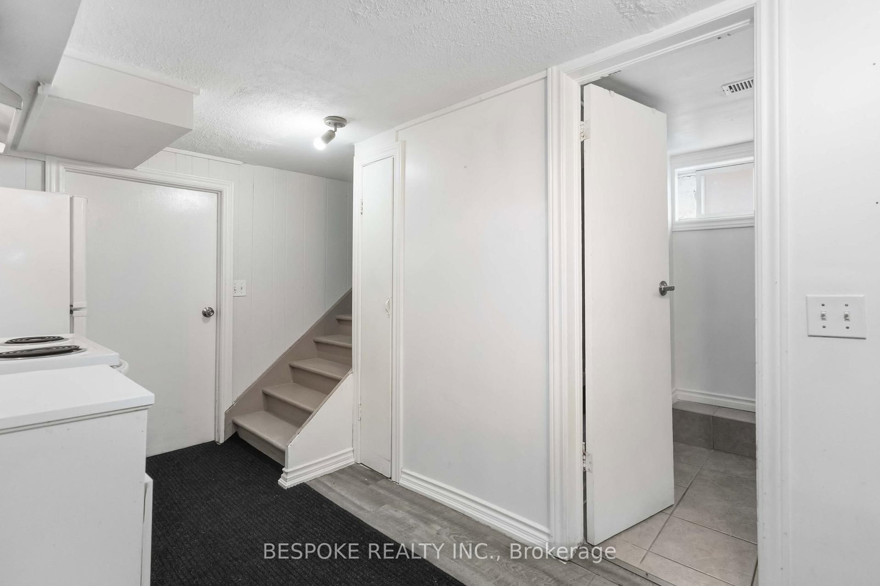
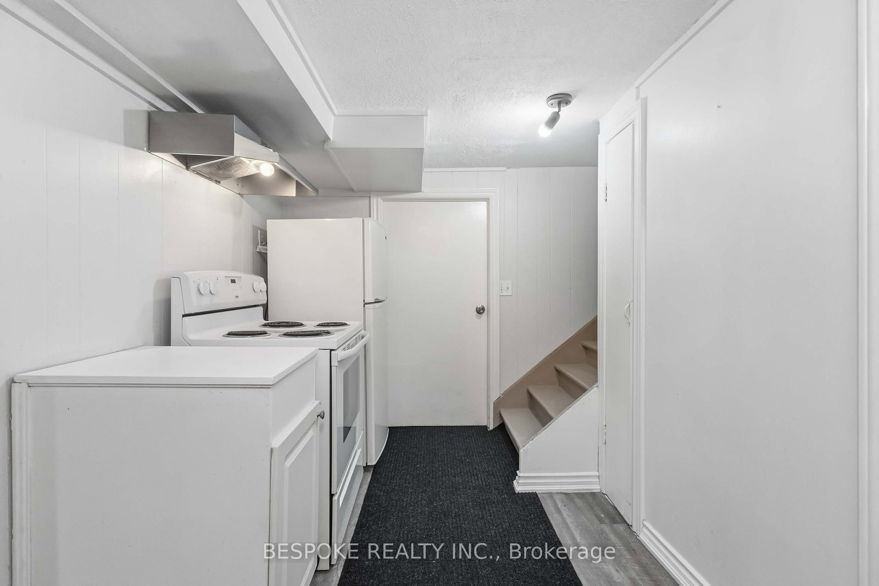
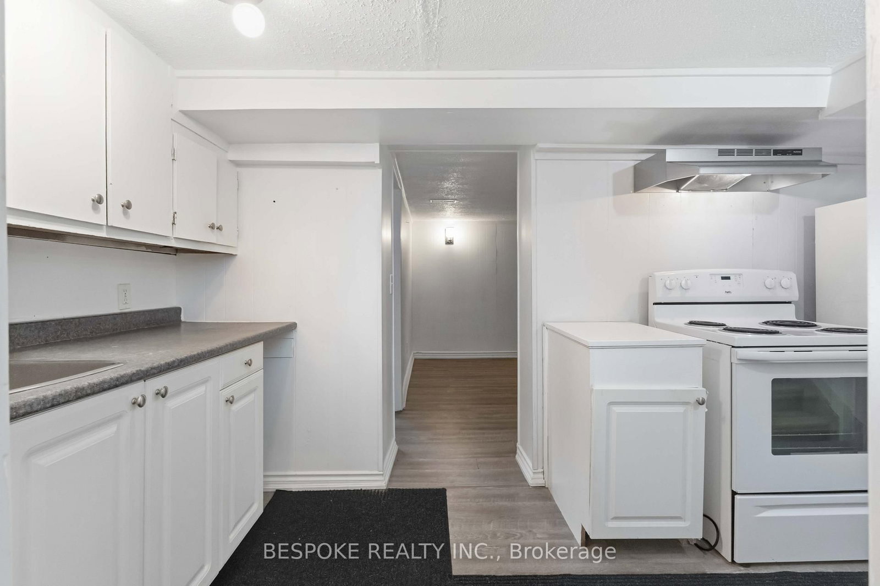
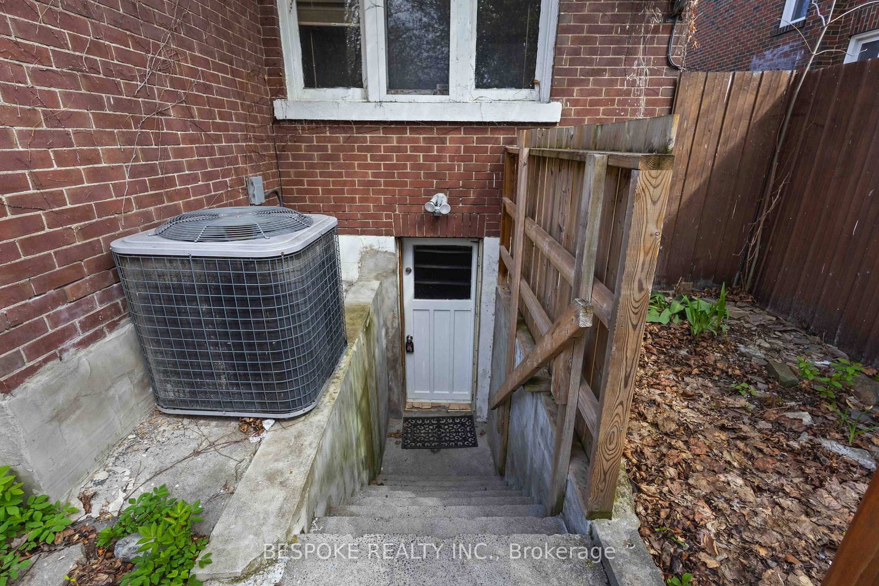
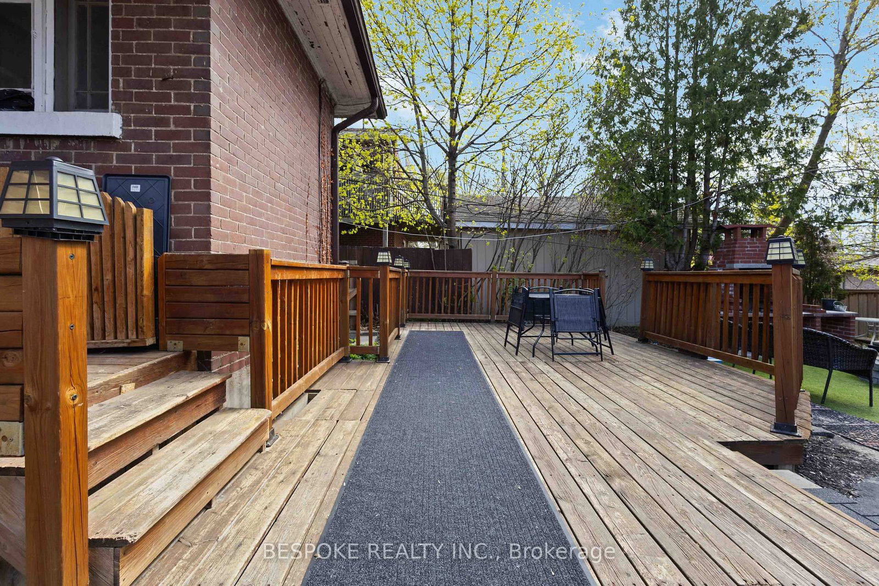
Welcome to 407 King St E in Oshawa, where comfort and convenience come together in this spacious 1-bedroom walk-up basement apartment. This bright and thoughtfully laid-out unit offers a functional kitchen with ample cabinet space and a cozy living area that feels easy to settle into. The walk-up design provides private, convenient access, giving it a more independent feel than a typical basement. Enjoy the added bonus of access to a generous backyard perfect for relaxing outdoors or enjoying some fresh air. One parking space is included for your convenience. Located close to transit, shopping, restaurants, and everyday amenities, everything you need is just minutes away. Ideal for anyone looking for a comfortable place to call home.

Listed by BESPOKE REALTY INC.

  • MLS #

    E13079528

  • Sq. Ft

    < 700

  • Sq. Ft. Source

    MLS

  • Lot Irregularities

    n/a

  • Year Built

    51-99

  • Pool

    None

  • Drive

    Private

  • Garage

    Detached

  • Total Parking

    1

  • Family Room

    Y

  • Den

    Y

  • Exterior

    Brick

  • Fireplace

    N

  • Roof

    Asphalt Shingle

  • Foundation

    Other

  • Elevator

    N

  • Water View

    n/a

  • Laundry Level

    Upper

  • Heat

    Forced Air

  • A/C

    Central Air

  • Water

    Municipal

  • Water Supply

    n/a

  • Sewers

    Sewers

  • Central Vac

    N

  • Living

    7.11 x 3.04 ft Bsmt level

    Vinyl Floor, Window

  • Br

    3.42 x 3.14 ft Bsmt level

    Vinyl Floor, Window

  • Kitchen

    3.75 x 1.95 ft Bsmt level

    Vinyl Floor

  • MLS #

    E13079528

  • Sq. Ft

    < 700

  • Sq. Ft. Source

    MLS

  • Lot Irregularities

    n/a

  • Year Built

    51-99

  • Pool

    None

  • Drive

    Private

  • Garage

    Detached

  • Total Parking

    1

  • Family Room

    Y

  • Den

    Y

  • Exterior

    Brick

  • Fireplace

    N

  • Roof

    Asphalt Shingle

  • Foundation

    Other

  • Elevator

    N

  • Water View

    n/a

  • Laundry Level

    Upper

  • Heat

    Forced Air

  • A/C

    Central Air

  • Water

    Municipal

  • Water Supply

    n/a

  • Sewers

    Sewers

  • Central Vac

    N

  • Living

    7.11 x 3.04 ft Bsmt level

    Vinyl Floor, Window

  • Br

    3.42 x 3.14 ft Bsmt level

    Vinyl Floor, Window

  • Kitchen

    3.75 x 1.95 ft Bsmt level

    Vinyl Floor

Thinking of Selling?

Find Out Your Home’s Value in Today’s Market!

No Email or Signup is required to view your home estimate.

estimate your home value

Contact Manoj Kukreja

Sales Representative,
Century 21 People’s Choice Realty Inc.,
Brokerage
(647) 576 - 2100

Manoj profile avatar

Thinking of Selling?

Find Out Your Home’s Value in Today’s Market!

No Email or Signup is required to view your home estimate.

estimate your home value

Contact Manoj Kukreja

Sales Representative, Century 21 People’s Choice Realty Inc., Brokerage
(647) 576 - 2100

Manoj profile avatar

Recent Sold Listings in Central, Oshawa

Popular Cities